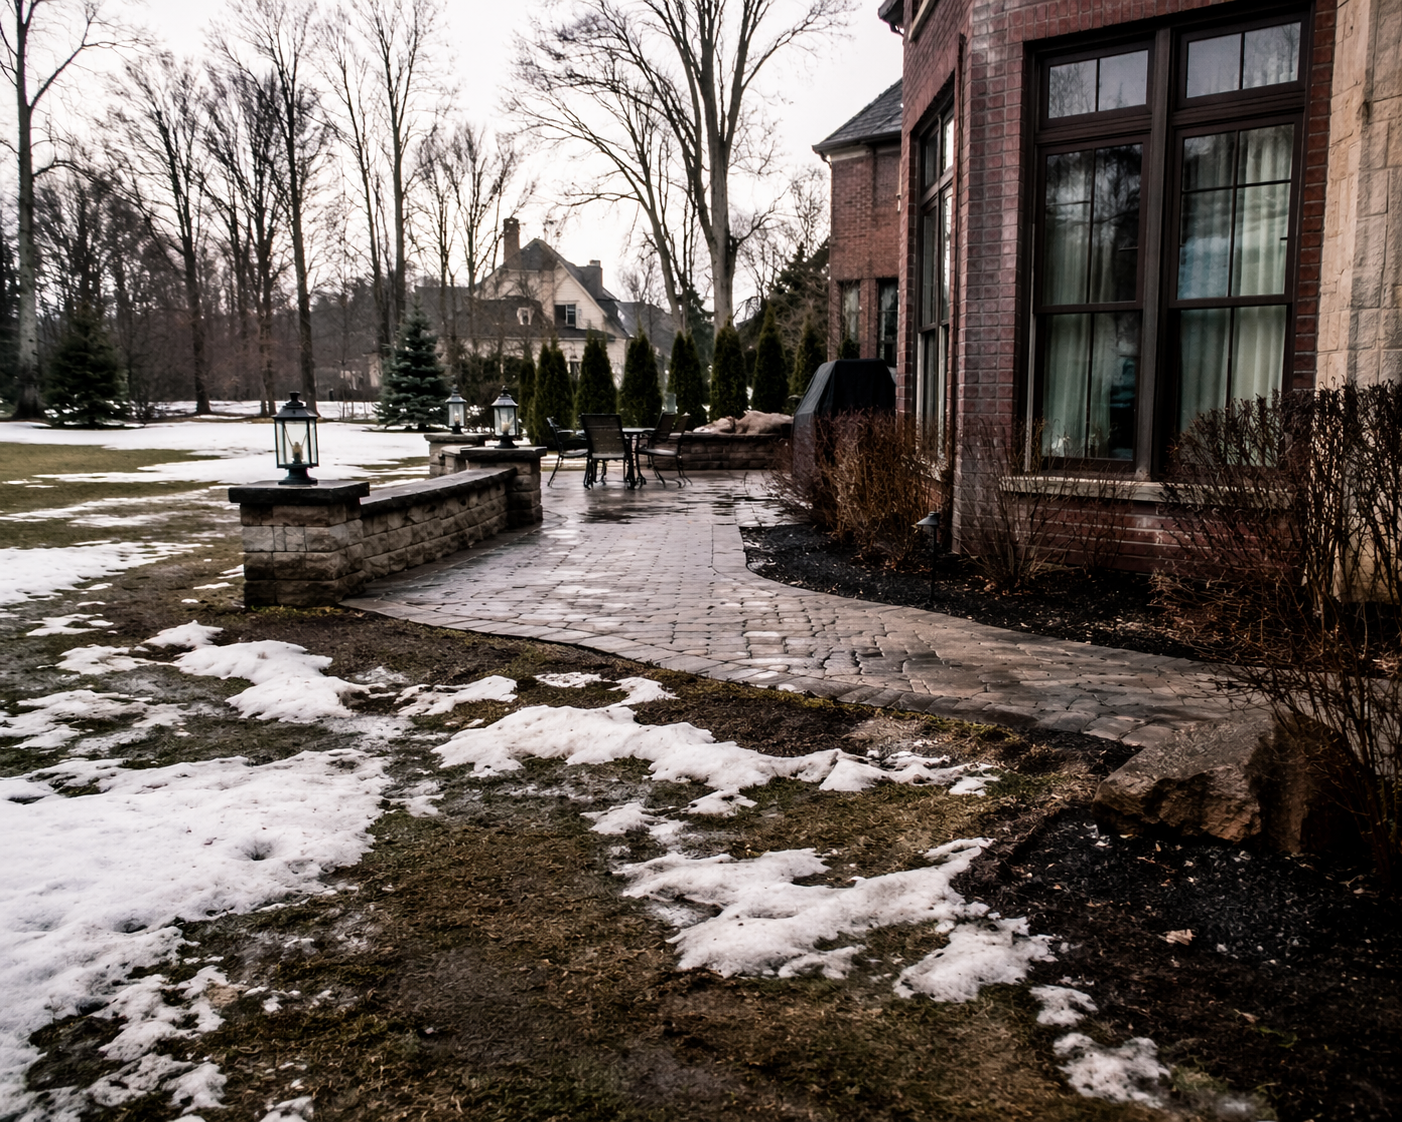
Landscaping a New-Construction Home in Oakland County
A new lot often looks finished before it is. Topsoil may be thin or mixed, equipment may have compacted the ground, the grade may be set for the house rather than the yard, and roof water may drain where nobody planned. Check those first. The order of work matters more than the speed: water, soil and equipment access are the hardest things to change once planting and paving cover them, so they come before beds, lawn and hardscape, ideally while the builder or architect is still easy to reach.
Before Anyone Digs
Utility lines. MISS DIG's official FAQ says to contact them at least 3 business days before a digging project, and the call is free. Whoever does the excavation is responsible for contacting MISS DIG: the homeowner if the homeowner is digging, the contractor if a contractor is, so ask up front who is making the call. The notice period alone is not permission to begin: check the ticket's responses on or after the start date, and dig only when every response is marked or no conflict. If a response is anything else, call MISS DIG before you dig. MISS DIG also notes that private lines are not marked, so ask your builder what was run where.
Soil erosion rules.
Michigan's soil erosion and sedimentation control rules (Part 91), which Oakland County's Water Resources Commissioner
describes, can apply to a site, depending on the size of the earth disturbance and how close the work is to lakes, streams, wetlands or drains. If your builder worked under a permit, ask whether it has been closed. Whether anything applies to your lot is a question for your local enforcing agency.
What a Lot Can Look Like When the Builder Leaves
Every lot is different, and a careful builder may leave yours in good shape. These conditions show up often enough to be worth checking, each with a way to do it yourself.
- Thin or mixed topsoil.
NC State Extension
and the Connecticut Agricultural Experiment Station
both note that on new homes the original topsoil is often removed, and little or none may be left. Once the utility steps above are done, dig a few spade-deep holes in different parts of the yard and look: a dark, crumbly layer, or clay, rubble and fill close to the surface? The Connecticut station suggests lawns do best on at least 6 inches of well-drained topsoil.
- Compacted ground.
Colorado State University Extension
notes that home construction and heavy traffic can compact soil, and compacted soil restricts air and water movement, so root growth is restricted. After a hard rain, see whether water sits in the same low patches and whether a spade is hard to push in.
- Grade that sends water the wrong way.
Ground around a new house may be flat, or tilted toward the house. Building codes generally expect the ground beside a house to slope away from the foundation; ask your builder or local building department what applies at your address. Our guide to yard drainage in Michigan clay soil
notes that grading problems sometimes occur during construction.
- A slope you did not expect.
If the lot has an obvious fall, our sloped-yard guide
treats that on its own terms.
- Roof water with nowhere planned to go.
Downspouts and sump pump discharge can concentrate water in one spot on bare soil. EPA's guidance on downspouts
asks you to think about where the redirected water ends up and to check local rules. On the next rainy day, watch where every downspout and any sump discharge goes; how drainage is planned is covered in the hardscape drainage section.
- Settling around the foundation. Ask your builder whether any settling is expected beside the foundation and who is responsible for rechecking the grade.
If the builder kept some existing trees, roots and grade changes near them are a separate question, covered in our mature-trees guide.
What to Do First, and in What Order
This is general logic about what is hardest to change later, not a schedule. We settle grading, drainage and layout first because they are hardest to change once paving and planting cover them. Hardscape is the hardest part of a landscape to alter once it is built, and lighting is far simpler to plan before beds and paving are finished.
- Learn what the lot is.
Gather the survey and the builder's grading and utility information, and run the checks above.
- Settle where water goes.
Roof discharge, low areas and the grade beside the house shape everything else.
- Build what needs machinery and a solid base.
Driveways, patios, walls and pool areas need equipment access and excavation, and that traffic compacts soil.
- Then correct the soil where lawn and beds will go.
Loosen compacted soil and work in organic matter before laying sod or seed; our soil guide
explains why a thin layer of topsoil over clay does not fix it. Keep machines off areas already loosened.
- Plant, lay lawn, and finish.
You do not have to do it all at once. You can install a design all at once or in stages, with each stage following the same plan. Landscape Design
explains how that works.
Working With the Architect or Builder, and Reading the Survey
On a new property the architect and builder may know things about the lot that you do not: where utilities enter, what grade the house was designed around, and where fill went. The questionnaire has an Architect / Builder field and lists them as people who can be involved in the design process, so bringing them in is normal. Questions worth asking:
- What was the finished grade designed to be, and has it been reached? Is any grading or seeding still to come?
- Where do the downspouts and any sump pump discharge, and is that shown on a plan?
- Was topsoil stripped and stockpiled, brought in, or mixed? Where was fill placed?
- What happens if the soil settles beside the foundation, and who re-checks the grade?
- Is there a soil erosion permit, and is it open or closed?
- Are there easements, setbacks or association rules that limit what can go where?
The property survey.
The questionnaire asks whether you have one. Ask your builder, title company or lender whether a survey exists, and ask what it shows. Questions about boundaries or structural issues belong with a surveyor or engineer.
What We Look At When We Walk the Property
On a new lot we are looking at how the existing ground behaves, not just how it is drawn. After rain, where does water leave the lot and where does it sit? Where do sun and shade fall? How does the ground slope around the house, the drive and the yard? Are there trees or plantings that the builder kept and that are worth keeping? The property walk follows the first conversation.
If Your Property Is Established
If your home is established rather than new, our residential landscaping page describes work on existing properties, and the questionnaire has a Renovation option.
What to Have Ready
- Address, lot size if known, and whether you own the property yet
- Whether an architect or builder is involved, with contact details
- A copy of the survey, if you have one
- Drainage issues you have seen, and any slope or retained trees
- Association or neighborhood restrictions, with a contact
- Any limits on getting heavy machinery into parts of the property
Frequently Asked Questions
Can planning start before the builder is finished?
Yes. A design conversation can start at any time. What can be installed, and when, depends on what work is still to come on the site, so ask your builder what remains.
Who should I ask about the grade first, the builder or a landscaper?
Start with the builder, using the questions above: what grade was intended and whether anything remains to be done. Bring those answers to a landscaper so the design starts from what the lot actually is.
What if the builder says the lot is finished but water still sits?
Note where it sits, how long after rain, and where the nearest downspout or sump discharge goes, and take photos. Give those to the builder first and ask what they plan to do, then bring them to the design conversation.
What if I do not own the property yet?
The questionnaire asks whether you own the property and includes a "Not yet" answer. You can start with the free first conversation, though confirm with the builder or seller what you are allowed to change before closing.
Does the builder's drawing set count as a landscape design?
Plans from the architect or builder can show the house, drive and utilities, and may show planting. Ask what they cover and bring them to the conversation. A plan that treats the whole property as one design is a separate step.
Next Step
Landscape Design explains how the process works. To give us the full picture up front, use the Design Questionnaire and choose the new-construction option under Property Type. For a quick question or a smaller project, call 248-205-8723, Monday to Friday, 9:00 AM to 5:00 PM Eastern. The first conversation is free.